Design of Reinforced Cement Concrete Elements - CE25404
[ 4th Semester - Civil Engineering Department ]
Under Class: | 4th Semester [Civil Dept Anna University 2025 Regulation] |
Design of Reinforced Cement Concrete Elements - CE25404 - Study Materials, Notes, Important Questions, Anna University Semester Question Paper PDF Download
Engineering - Design of Reinforced Cement Concrete Elements - CE25404 Subject (under Anna University 4th Semester - Civil Engineering Department Regulation 2025) - Study Materials, Written and lecture Notes, Important Questions, Semester Question Paper PDF Download
CE25404:
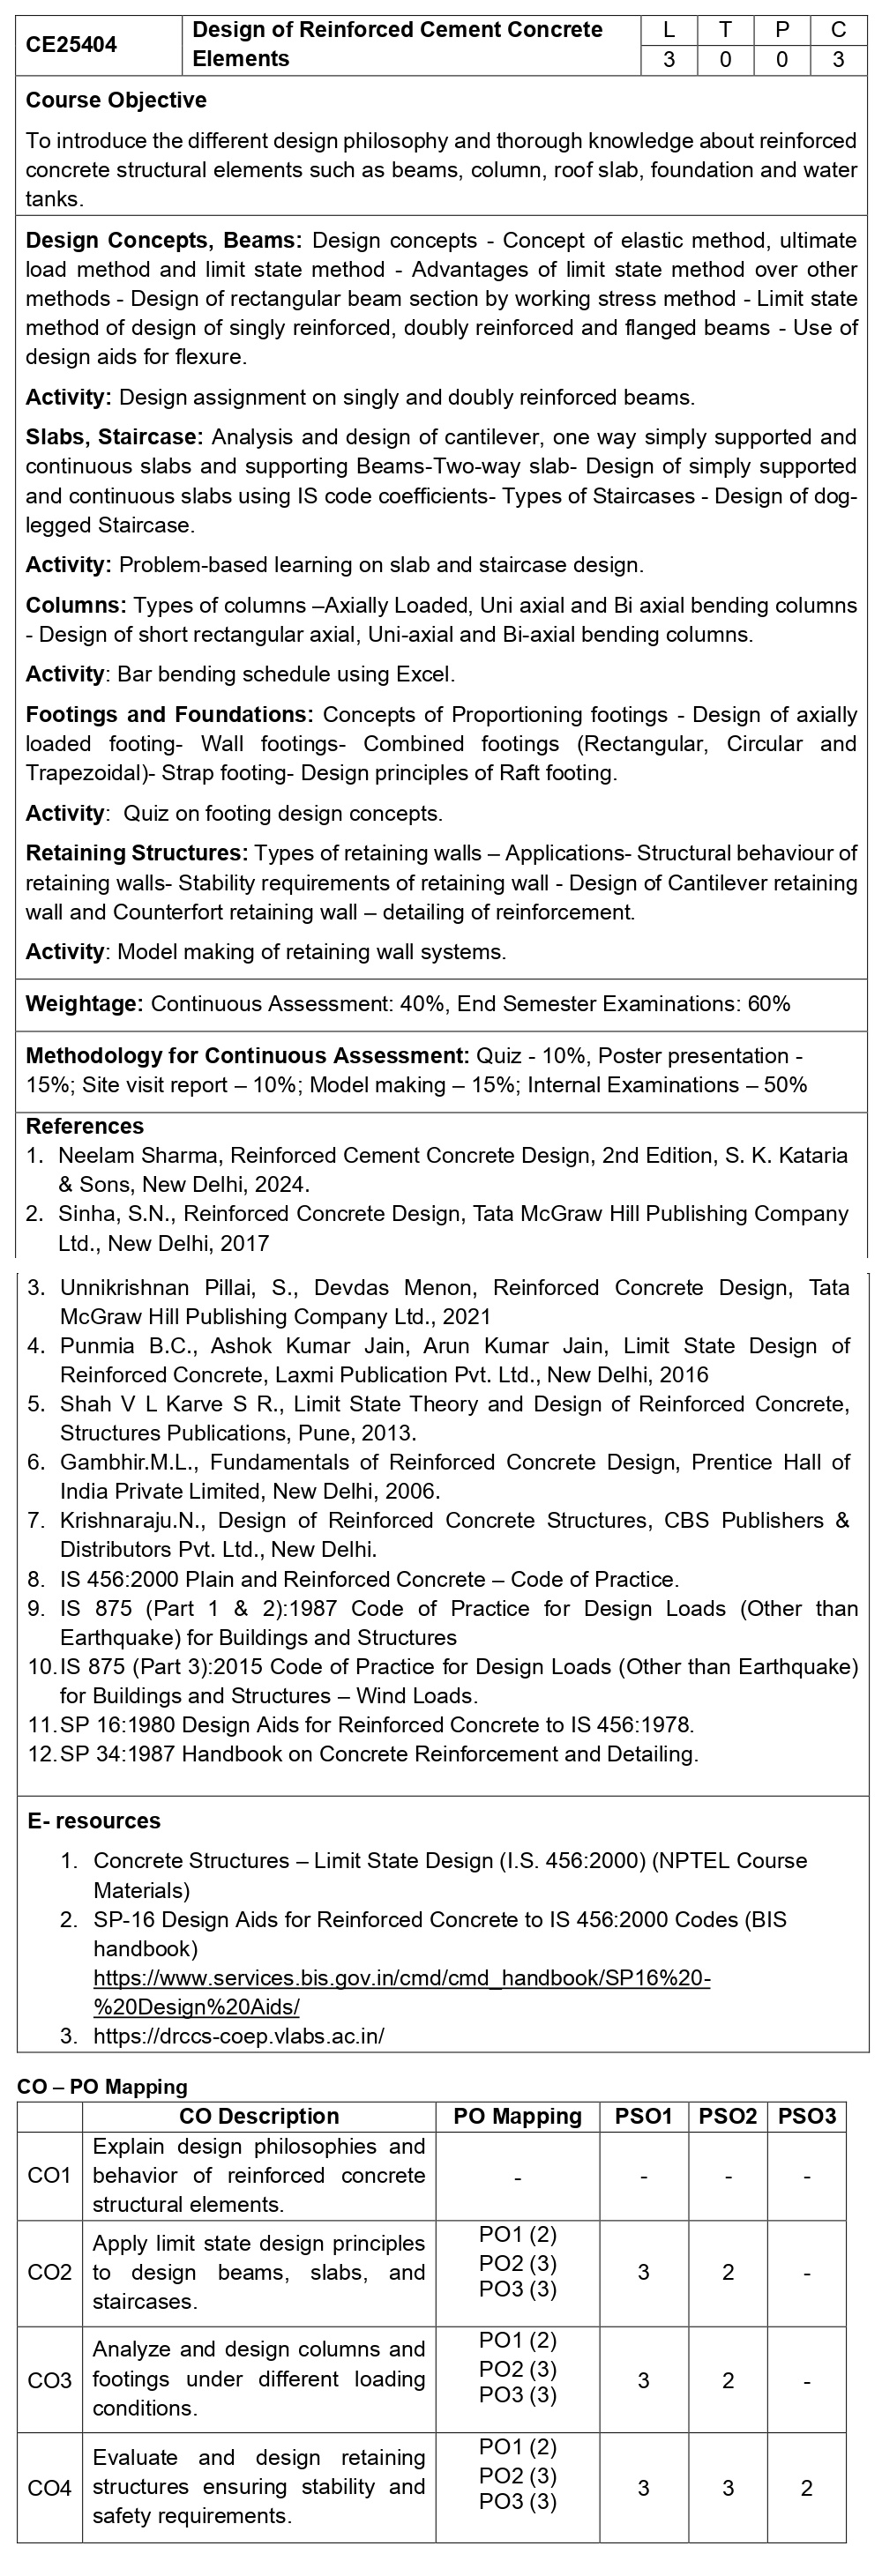
Design of
Reinforced Cement Concrete Elements
Course
Objective
To
introduce the different design philosophy and thorough knowledge about
reinforced concrete structural elements such as beams, column, roof slab,
foundation and water tanks.
Design
Concepts, Beams: Design concepts - Concept of elastic
method, ultimate load method and limit state method - Advantages of limit state
method over other methods - Design of rectangular beam section by working
stress method - Limit state method of design of singly reinforced, doubly
reinforced and flanged beams - Use of design aids for flexure.
Activity:
Design assignment on singly and doubly reinforced beams.
Slabs,
Staircase: Analysis and design of cantilever, one
way simply supported and continuous slabs and supporting Beams-Two-way slab-
Design of simply supported and continuous slabs using IS code coefficients-
Types of Staircases - Design of dog-legged Staircase.
Activity:
Problem-based learning on slab and staircase design.
Columns: Types of columns –Axially Loaded, Uni axial and Bi axial bending columns - Design of short rectangular axial, Uni-axial and Bi-axial bending columns.
Activity:
Bar bending schedule using Excel.
Footings
and Foundations: Concepts of Proportioning footings -
Design of axially loaded footing- Wall footings- Combined footings
(Rectangular, Circular and Trapezoidal)- Strap footing- Design principles of
Raft footing.
Activity:
Quiz on footing design concepts.
Retaining
Structures: Types of retaining walls – Applications-
Structural behaviour of retaining walls- Stability requirements of retaining
wall - Design of Cantilever retaining wall and Counterfort retaining wall –
detailing of reinforcement.
Activity:
Model making of retaining wall systems.
Weightage:
Continuous Assessment: 40%, End Semester Examinations: 60%
Methodology for
Continuous Assessment: Quiz - 10%, Poster presentation -
15%; Site visit report – 10%; Model making – 15%; Internal Examinations – 50%
References
1.
Neelam Sharma, Reinforced Cement Concrete Design, 2nd Edition, S. K. Kataria
& Sons, New Delhi, 2024.
2.
Sinha, S.N., Reinforced Concrete Design, Tata McGraw Hill Publishing Company
Ltd.,
New Delhi, 2017
3.
Unnikrishnan Pillai, S., Devdas Menon, Reinforced Concrete Design, Tata McGraw
Hill Publishing Company Ltd., 2021
4.
Punmia B.C., Ashok Kumar Jain, Arun Kumar Jain, Limit State Design of
Reinforced Concrete, Laxmi Publication Pvt. Ltd., New Delhi, 2016
5.
Shah V L Karve S R., Limit State Theory and Design of Reinforced Concrete,
Structures Publications, Pune, 2013.
6.
Gambhir.M.L., Fundamentals of Reinforced Concrete Design, Prentice Hall of
India Private Limited, New Delhi, 2006.
7.
Krishnaraju.N., Design of Reinforced Concrete Structures, CBS Publishers &
Distributors Pvt. Ltd., New Delhi.
8.
IS 456:2000 Plain and Reinforced Concrete – Code of Practice.
9.
IS 875 (Part 1 & 2):1987 Code of Practice for Design Loads (Other than
Earthquake) for Buildings and Structures
10.
IS 875 (Part 3):2015 Code of Practice for Design Loads (Other than Earthquake)
for Buildings and Structures – Wind Loads.
11.
SP 16:1980 Design Aids for Reinforced Concrete to IS 456:1978.
12. SP 34:1987 Handbook on Concrete Reinforcement and Detailing.