Computer aided Building Drawing - CE25302
[ 3rd Semester - Civil Engineering Department ]
Under Class: | 3rd Semester [Civil Dept Anna University 2025 Regulation] |
Computer aided Building Drawing - CE25302 - Study Materials, Notes, Important Questions, Anna University Semester Question Paper PDF Download
Engineering - Computer aided Building Drawing - CE25302 Subject (under Anna University 3rd Semester - Civil Engineering Department Regulation 2025) - Study Materials, Written and lecture Notes, Important Questions, Semester Question Paper PDF Download
CE25302:
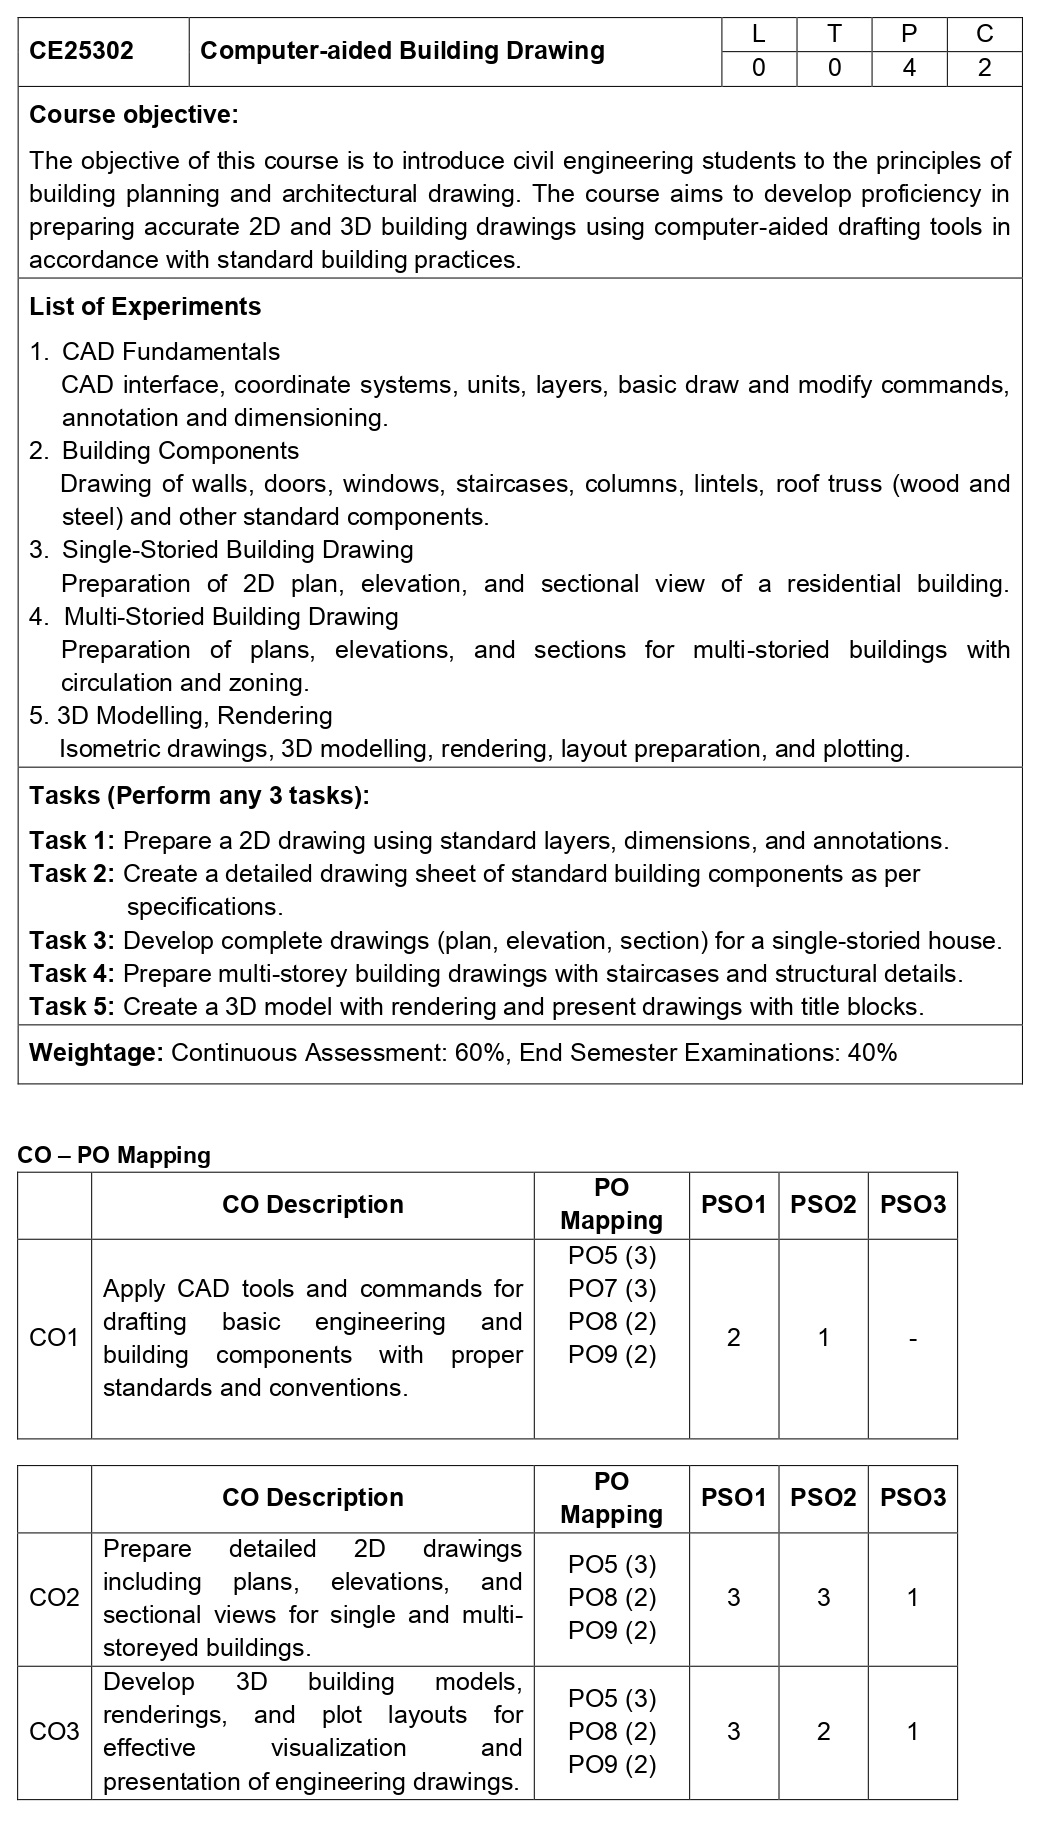
Computer-aided
Building Drawing
Course
objective:
The
objective of this course is to introduce civil engineering students to the
principles of building planning and architectural drawing. The course aims to
develop proficiency in preparing accurate 2D and 3D building drawings using
computer-aided drafting tools in accordance with standard building practices.
List of
Experiments
1.
CAD Fundamentals
CAD
interface, coordinate systems, units, layers, basic draw and modify commands,
annotation and dimensioning.
2.
Building Components
Drawing
of walls, doors, windows, staircases, columns, lintels, roof truss (wood and
steel) and other standard components.
3.
Single-Storied Building Drawing
Preparation
of 2D plan, elevation, and sectional view of a residential building.
4.
Multi-Storied Building Drawing
Preparation
of plans, elevations, and sections for multi-storied buildings with circulation
and zoning.
5.3D
Modelling, Rendering
Isometric
drawings, 3D modelling, rendering, layout preparation, and plotting.
Tasks
(Perform any 3 tasks):
Task 1:
Prepare a 2D drawing using standard layers, dimensions, and annotations.
Task 2:
Create a detailed drawing sheet of standard building components as per
specifications.
Task 3:
Develop complete drawings (plan, elevation, section) for a single-storied
house.
Task 4:
Prepare multi-storey building drawings with staircases and structural details.
Task 5:
Create a 3D model with rendering and present drawings with title blocks.
Weightage:
Continuous Assessment: 60%, End Semester Examinations: 40%